The engineering is done before the steel ever ships. The manufacturer's engineer designs it for the loads where it will stand. In New Hampshire, that means snow. The drawings come stamped, so they're usually what the town wants to see for the permit.
It's worth checking who makes the building before you order. Every building manufacturer in MBMA, the Metal Building Manufacturers Association, is accredited under IAS AC472. An independent auditor checks their plants every year. That's the manufacturer's accreditation, so it says nothing about who puts the building up.
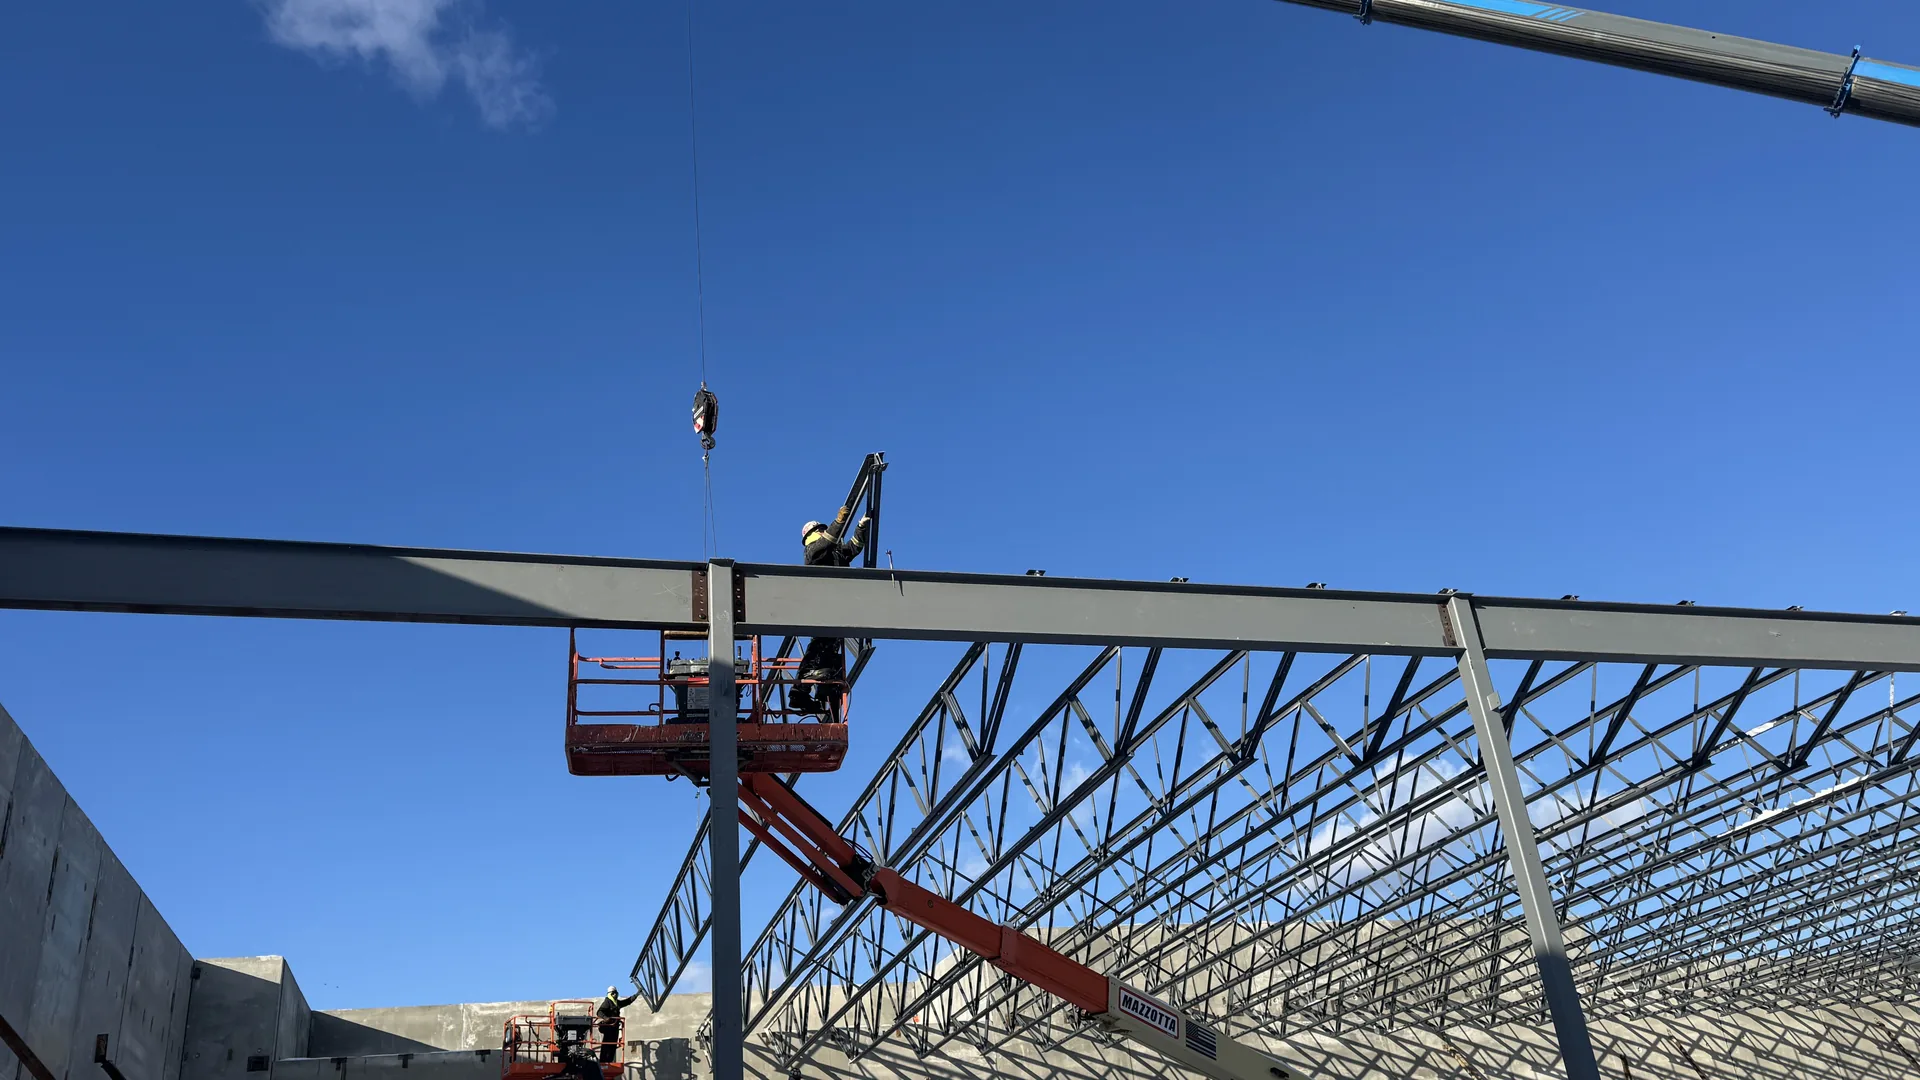
On site, one building goes up like this.
First the package comes off the trucks and gets sorted by part number. That way each piece lies near the frame line it belongs to, and nobody hunts for a purlin at height.
Then the first two frames go up, and the bay between them gets braced plumb and square. Plumb means standing straight up, and square means true right angles. Every other bay lines up off that first one, so it gets the most care.
Each rigid frame stays on the crane line until at least half its bolts are in and tight. If the manufacturer calls for more, it's more. That's OSHA's rule for metal buildings, because a loose frame can't be trusted to stand on its own.
From there the frames go up bay by bay. Purlins, girts and the eave strut, the member along the top of each wall, tie them into one structure. The bolts get torqued to the manufacturer's spec, so each connection is as tight as the design assumes.
Until the bays are tied in, temporary bracing holds the frames, because wind is the real risk at this stage. The permanent rod or cable bracing goes in next, and only then does the temporary bracing come off.
Then come the roof and wall panels, the trim and the doors. Who does that part depends on what came with the building, so it's settled before the start. Standing the steel frame is the part we come for.