A steel frame is drawn for the loads the engineer knows about on the day it's designed. Buildings don't stay that way, though.
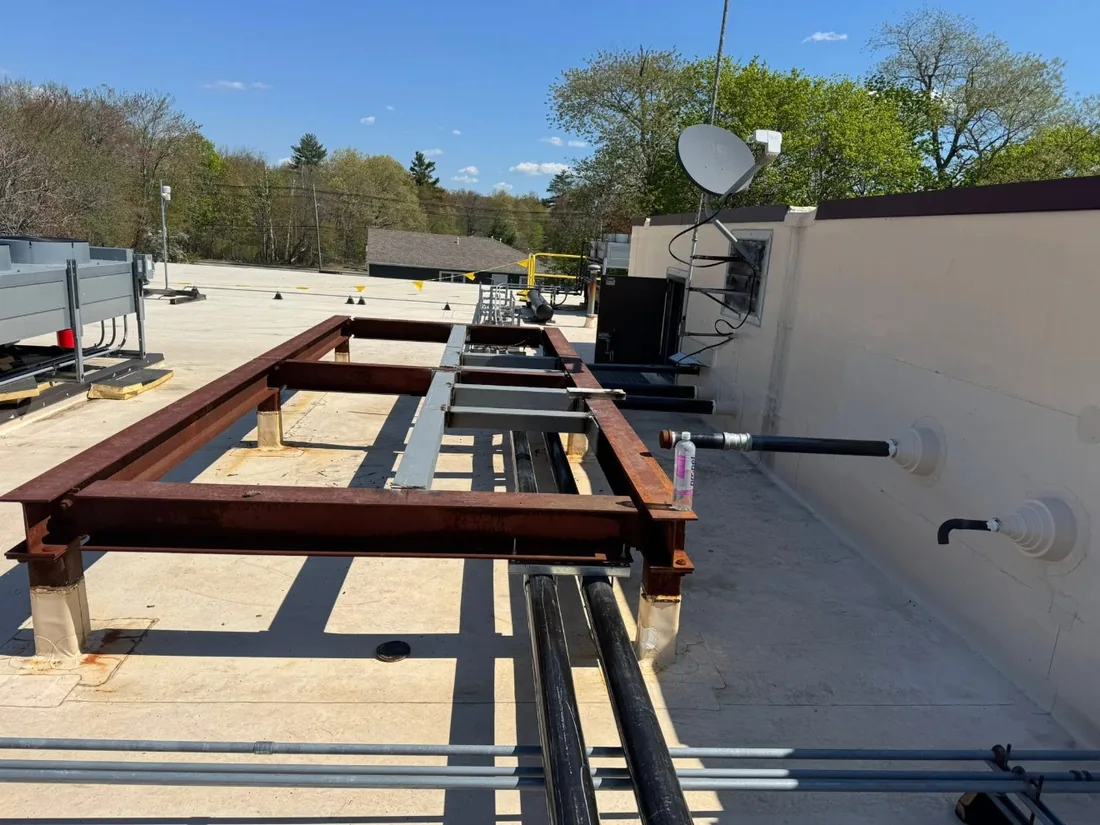
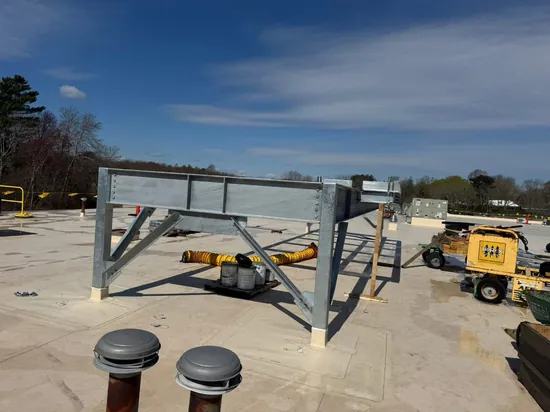
A renovation puts new mechanical units on the roof. A floor takes heavier equipment, a store adds a cooler out back, or an owner opens up a wall. So each time, the steel has to change with the building.
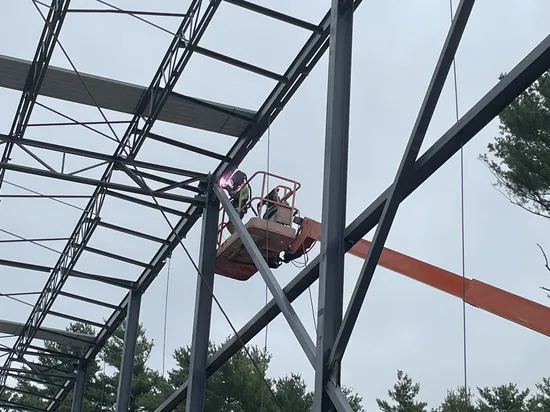
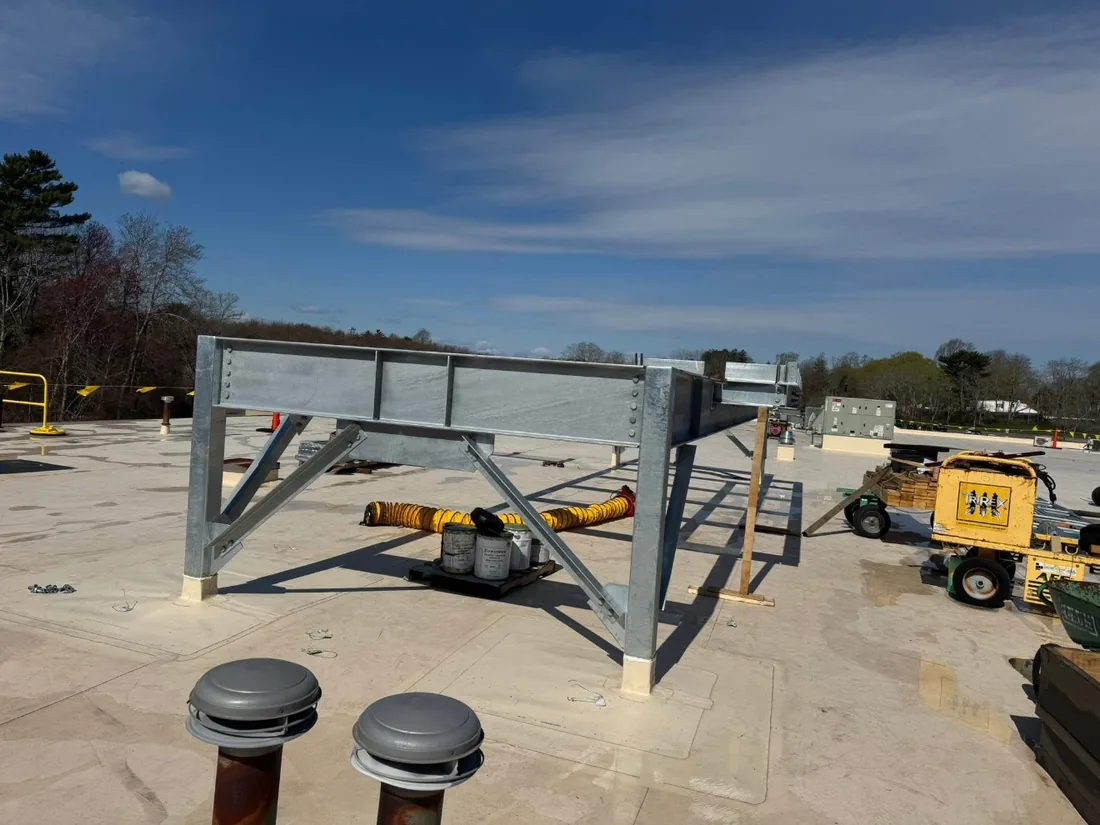
That's the work on this page. We add steel to members that already carry a load. Or we set new steel inside a structure that still has to stand. General contractors and steel companies bring us in for it, mostly on commercial jobs, with some residential.
An old building may not match its old drawings, so the engineer checks what's really there before drawing the fix. Then the specs decide. We weld and set what they show, and structural inspectors check the work in phases and again at the end.
None of it gets subbed out. So you call one number for the joists, the roof frames and the cooler steel.
Working in a standing building also means welding next to finished ceilings, stock or roofing. That's hot work, so the hot work permits and the site safety plan come before the first weld. We handle both. The page on commercial welding shows how that works inside a store.
For the building owner, the worry is usually the business, not the steel. That's why we work around the schedule you and the general contractor set.
New buildings are the other half of the trade, since we erect those frames and weld their connections too. That side of the work sits with all our structural steel work on the main page.